
Renovation Scoped for Peel Region's Density and Pace of Development
Build Beyond serves homeowners across Peel Region, accounting for the mix of dense, established neighbourhoods and rapidly built newer areas that make up this part of the GTA.
Email Us for a Free EstimateRenovation in Peel Region
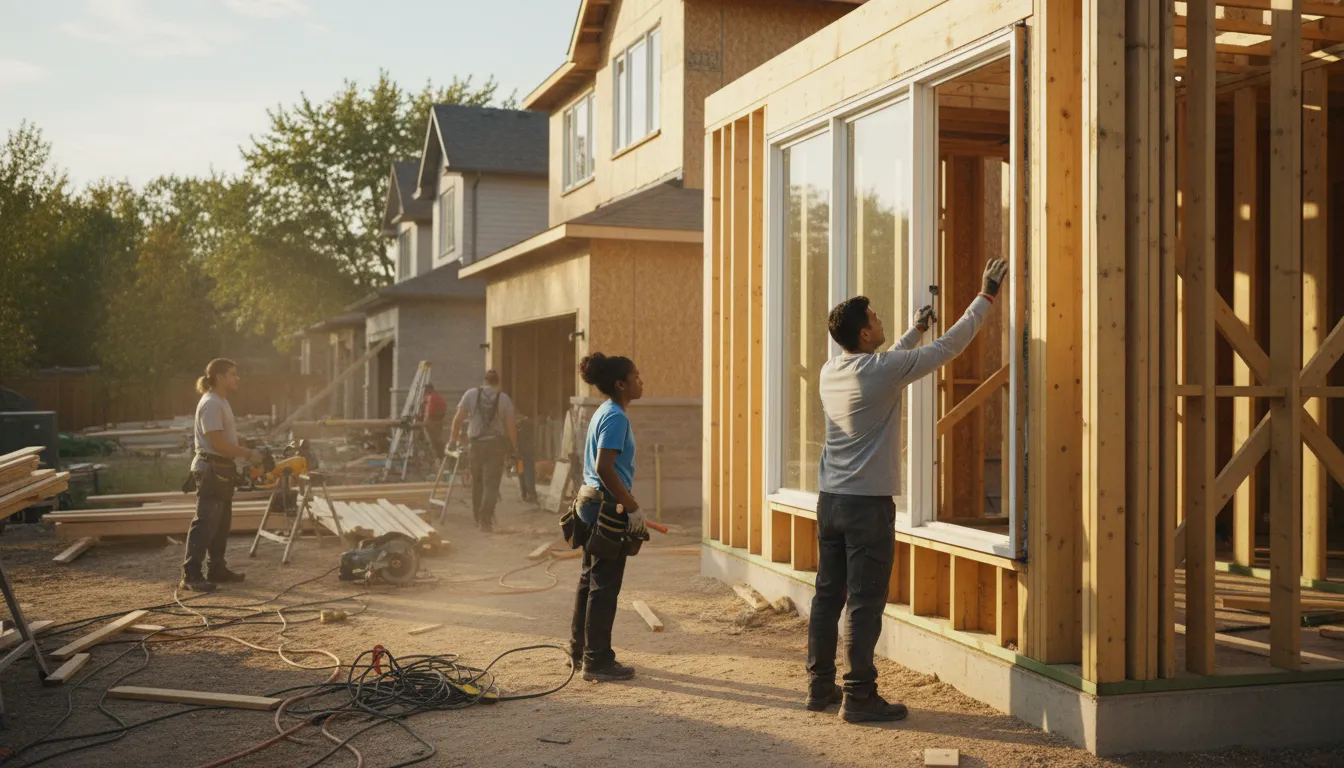
Peel Region combines some of the GTA's densest residential development with pockets of established, older neighbourhoods, and renovation work here has to account for both. Tighter lot spacing in many newer areas changes site logistics, while older Peel neighbourhoods carry the mechanical and structural considerations typical of their construction era.
Tighter Lot Spacing Affects Site Logistics
Many newer areas of Peel Region were built at higher density, meaning less room for material staging and equipment access, which we plan for during scheduling.
Rapid Development Means Varied Construction Quality Within Recent Decades
Homes built during Peel's fastest growth periods can vary in construction quality and assembly detail even within similar age brackets, so we assess individually rather than assuming uniformity.
Older Peel Neighbourhoods Carry Familiar Mid-Century Considerations
Established pockets of the region have the same wiring, plumbing, and moisture-management gaps common to mid-century construction anywhere in the GTA.
Basement Rental Suite Interest Is Common
Given the region's housing demand, basement finishing inquiries in Peel frequently include secondary suite considerations, which carries its own egress, fire separation, and code requirements beyond standard finishing.
Basement Secondary Suite Requests Often Skip the Fire Separation and Egress Requirements
When homeowners in Peel Region ask about finishing a basement as a secondary suite, the request sometimes focuses on layout and finishes while overlooking that a legal secondary suite has separate fire separation, egress, and mechanical requirements beyond standard basement finishing, under both the Ontario Building Code and applicable municipal rules.
We Scope Secondary Suite Requirements From the Start
When a basement project is intended as a secondary suite, we build the fire separation, egress window, and mechanical requirements into the design and permit application from the outset, rather than treating them as an add-on once the layout is already set.
Why Peel Region Homeowners Choose Us
These considerations reflect what matters specifically for renovation work in this region.
Tight-Lot Logistics Planning
We plan material staging and site access around the density common in newer Peel developments.
Individual Construction Quality Assessment
We evaluate each home's assembly quality rather than assuming uniformity across a subdivision.
Secondary Suite Code Expertise
Fire separation, egress, and mechanical requirements are built into basement suite designs from the start.
Mid-Century Diagnostic Experience
We assess wiring, plumbing, and moisture conditions in established Peel neighbourhoods thoroughly.
Municipal Permit Familiarity
We confirm the applicable permit and zoning rules for your specific Peel municipality.
Written Scopes for Every Project
Quotes and sequencing are documented before work begins.
How We Approach Projects Across Peel Region
Density and construction era both shape how we scope a Peel Region project.
- 1
Density-Aware Site Assessment
We evaluate lot spacing and access constraints before planning site logistics.
- 2
Structural, Electrical, and Suite-Code Review
For basement suite requests, fire separation and egress requirements are reviewed alongside standard structural checks.
- 3
Written Scope and Municipal Permit Filing
We confirm municipal requirements and file permits, including secondary suite applications where relevant.
- 4
Construction With Logistics Planning
Work proceeds with material staging and access planned around the property's density.
- 5
Final Inspection and Walkthrough
All required inspections, including any secondary suite sign-offs, are closed out before completion.
Common Renovation Triggers We See Across Peel Region
These conditions recur across the region's mix of density and construction eras.
Basement Secondary Suite Interest
High housing demand drives frequent inquiries about legal basement suites with proper egress and fire separation.
Tight Site Access for Additions
Denser lot layouts in newer areas require careful logistics planning for addition projects.
Variable Construction Quality in Similar-Age Homes
Rapid development periods can leave inconsistent assembly quality even among homes built around the same time.
Mid-Century Wiring in Established Areas
Older Peel neighbourhoods often need electrical assessment before kitchen or basement renovation.
Dated Bathroom Ventilation
Original exhaust systems in older Peel homes frequently vent improperly and need correction.
Single-Bathroom Layouts
Older homes in the region often prompt bathroom addition projects to add a second bathroom.
Uneven Subfloors From Original Construction
Older flooring installations sometimes conceal levelling issues that surface during replacement.
Load-Bearing Wall Removal for Open-Concept Kitchens
A common renovation request across Peel's mid-century housing stock, requiring structural assessment.
Peel Region Renovation Questions
Can you finish my basement as a legal secondary suite?
Yes, provided the design meets fire separation, egress, and mechanical requirements, which we build into the plan and permit application from the outset.
Do you serve all municipalities within Peel Region?
Yes, we take on projects across the region and confirm the specific zoning and permit rules for your municipality.
My home is in a densely built newer subdivision. Does that limit renovation options?
It affects site logistics more than what's possible. We plan material staging and access around tighter lot spacing rather than treating it as a barrier.
Do you handle permits for secondary suites?
Yes, secondary suite permit applications, including fire separation and egress compliance, are managed as part of the project.
My Peel Region home is older. Do you assess it differently than newer builds?
Yes, we assess wiring, plumbing, and structural conditions specific to the home's construction era rather than applying a generic approach.
Where we work
Communities We Serve in Peel Region
Peel Region is highlighted below — every community has its own local page, and we cover the rest of the GTA too.
Planning a Renovation in Peel Region?
Email us your project details and location, and we'll follow up with a written scope and quote.
Email Us for a Free EstimateProudly Serving Peel Region, ON
Local, on-time service throughout Peel Region and the surrounding area.