
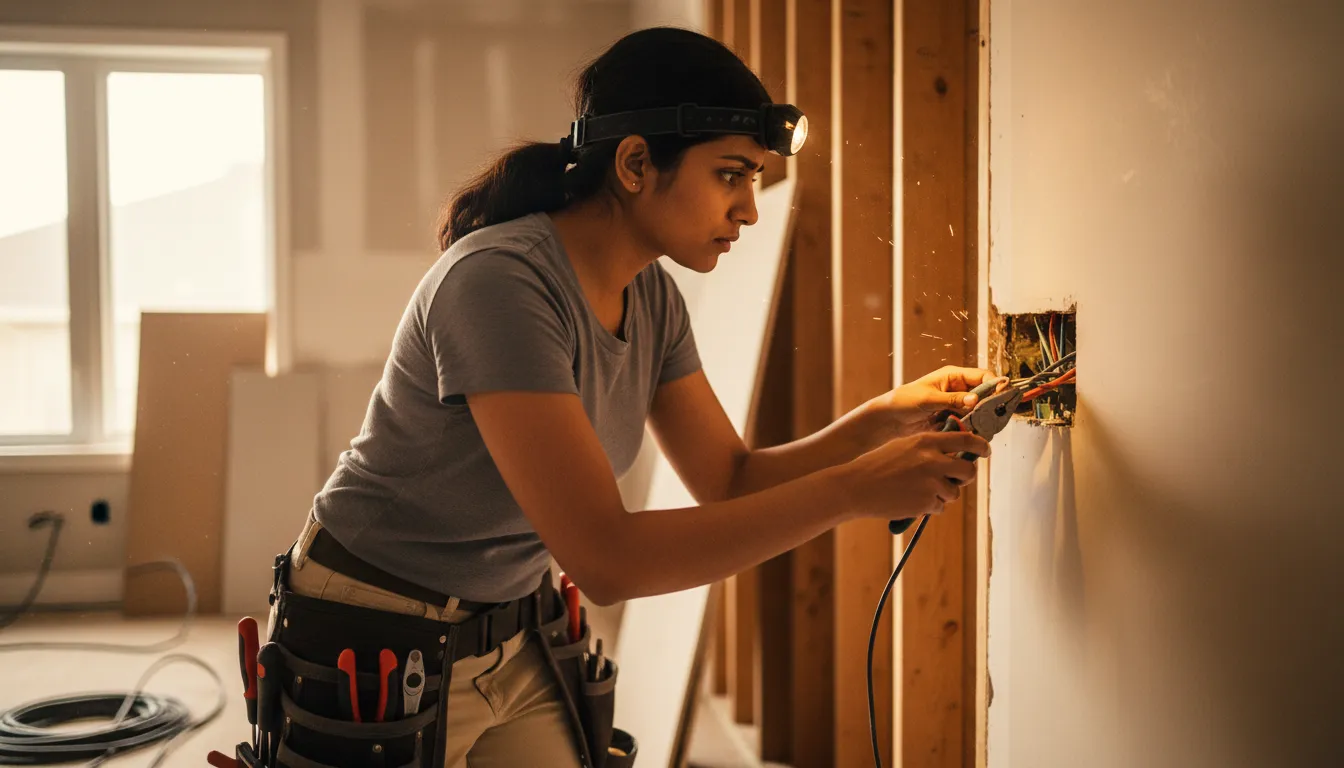
Home Additions Built From the Footing Up, Engineered for This Region's Frost Line
We design and build additions across the GTA starting with footing depth and structural connection to the existing home, because that's what determines whether the addition settles evenly with the original structure.
Email Us for a Free EstimateWhy Additions Are Judged by Their Foundation Work, Not Their Finishes
An addition that looks seamless from the inside can still develop a visible gap at the joint to the original structure within a few years if the footing depth or connection detail was wrong. Getting the structural fundamentals right the first time is what prevents that.
Footing Depth Has to Match Frost Penetration for This Region
Footings poured shallower than the frost line will heave seasonally, which shows up as cracking or separation at the join to the existing structure. We size footings to current standards for the site conditions, not to the shallowest depth that will pass inspection.
Connecting New Structure to Old Requires Assessing the Existing Foundation
Many GTA homes were built decades before current structural standards, and tying a new addition's foundation to an older one means first confirming that older foundation can bear the additional load and settlement pattern.
Roofline and Drainage Have to Be Planned Together
An addition changes how water sheds off the roof and around the foundation. Poor drainage planning at the addition stage is a common cause of basement moisture problems appearing years later, in the addition or the original home.
Zoning and Setback Rules Vary by Municipality Within the GTA
Lot coverage, setback, and height restrictions differ between municipalities across York, Peel, Halton, Durham, and Toronto, and we confirm the applicable rules for your specific property before finalizing a design.
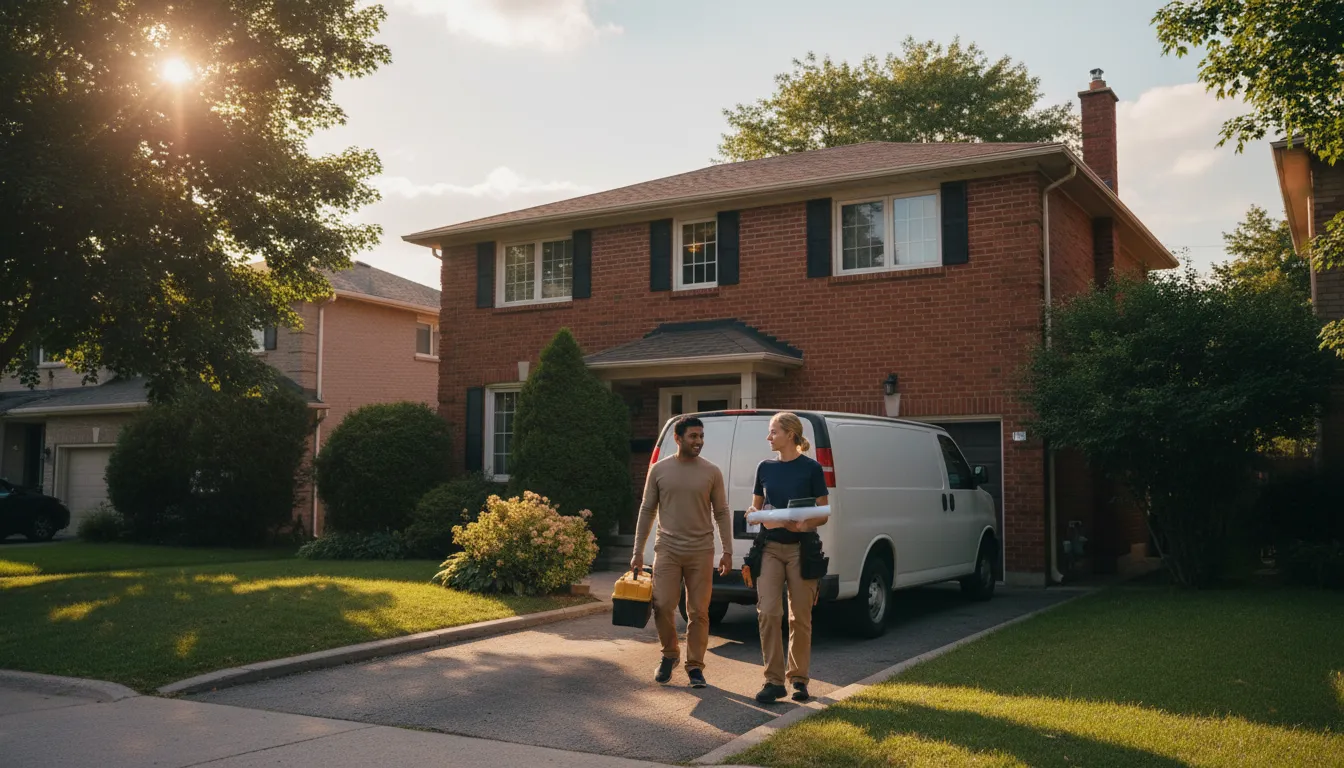
Differential Settlement Is the Most Common Structural Issue in Additions
When an addition's foundation settles at a different rate than the original home's foundation, the result is a visible crack, gap, or uneven floor at the connection point. This most often happens when footing depth, soil bearing capacity, or reinforcement wasn't matched between old and new construction, or when the existing foundation's condition wasn't properly assessed before the addition load was added.
We Assess the Existing Foundation and Engineer the New One to Match
Before finalizing footing design, we evaluate the existing foundation's condition and the site's soil bearing capacity, then engineer the new footings to minimize differential settlement at the connection point. This is a structural engineering step we treat as non-negotiable, regardless of addition size.
How We Sequence a Home Addition Project
Additions follow a structural-first sequence because the foundation work sets the constraints for everything after it.
- 1
Site and Foundation Assessment
We evaluate the existing foundation's condition and the soil conditions on-site before finalizing footing design.
- 2
Design, Zoning, and Permit Review
The addition design is checked against municipal zoning and setback rules, and permits are filed before excavation.
- 3
Excavation and Footings
Footings are poured to the depth required for frost protection on this site, sequenced around the seasonal frost window where relevant.
- 4
Structural Framing and Envelope
Framing, roofing, and exterior envelope work proceed with attention to drainage continuity with the existing structure.
- 5
Mechanical, Finishes, and Final Walkthrough
Electrical, plumbing, insulation, and interior finishes are completed, followed by a final walkthrough and inspection sign-off.
What We Prioritize on Addition Projects
These are the specific structural priorities that determine whether an addition performs well long-term.
Frost-Appropriate Footing Depth
Footings are engineered to current frost protection depth for the specific site, not the minimum that passes.
Existing Foundation Assessment
We evaluate the condition of the existing structure before connecting new foundation work to it.
Drainage Planned With the Roofline
Water management around the addition and existing home is planned together, not as an afterthought.
Municipal Zoning Verification
Setback and lot coverage rules are confirmed for your specific municipality before design is finalized.
Seasonal Excavation Planning
Excavation and footing pours are scheduled with frost windows in mind for structural integrity.
Written Structural and Finish Scope
Engineering, permit, and finish details are documented in the written scope before work begins.
Home Addition Questions
How deep do footings need to be for an addition in the GTA?
Footing depth is set based on frost protection requirements for the specific site and current building code, which we confirm during design rather than using a generic assumption.
Will my addition settle differently than my existing house?
That risk is why we assess the existing foundation's condition and engineer the new footings to minimize differential settlement at the connection point.
Do you handle zoning and permit applications for additions?
Yes, we confirm applicable municipal zoning and setback rules and manage the permit application as part of the project.
How long does a home addition project take?
Timeline depends on addition size, foundation work, and permit review time, which we outline in the written scope after site assessment.
Can additions be built through the winter?
Excavation and footing pours are scheduled around frost windows for structural quality. Framing and interior work can often continue through winter once the foundation is in.
Do you address drainage as part of an addition?
Yes, we plan roofline and grading changes together with the addition design to avoid creating new drainage problems for the existing home.
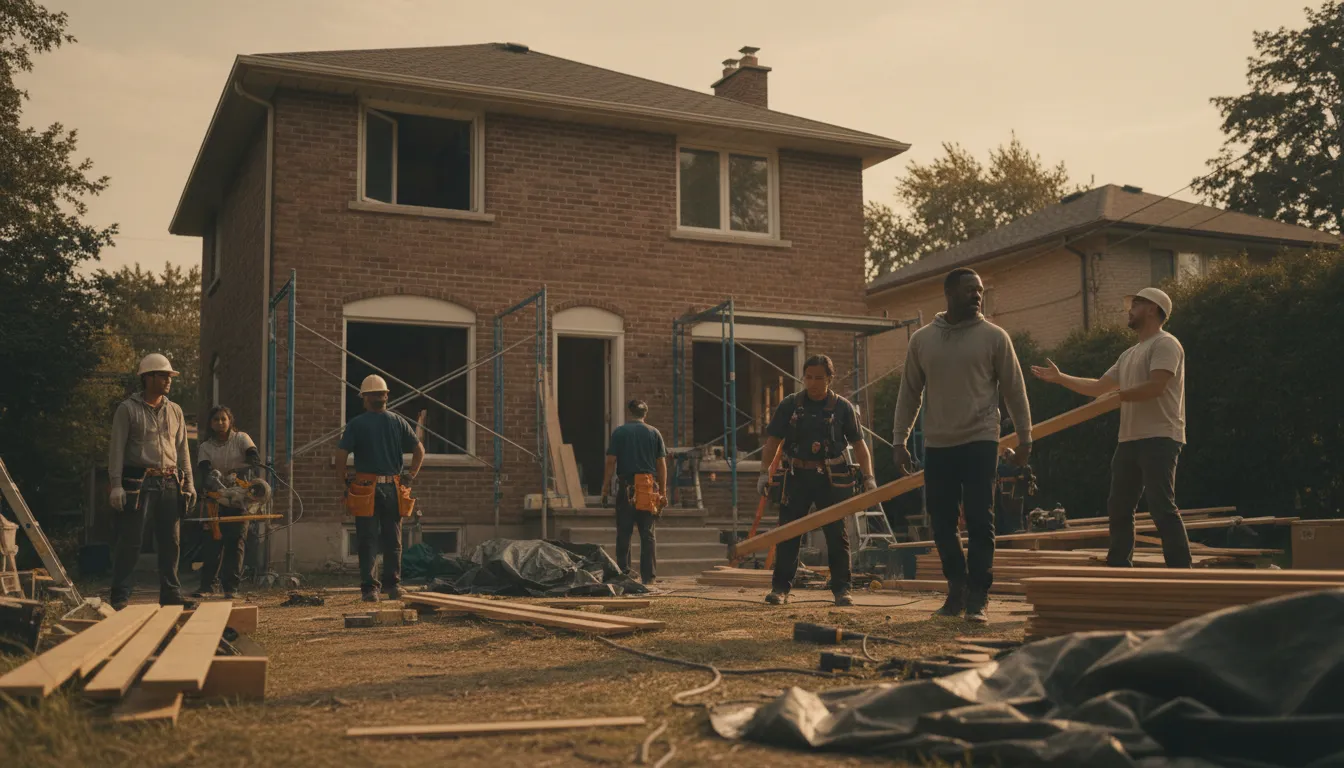
Considering a Home Addition?
Email us your property details and addition goals, and we'll follow up with a written scope and quote.
Email Us for a Free EstimateLocal conditions matter — email us for same-day service.
Fall home-service conditions in Aurora, ON
Fall around Aurora, ON is the season to prepare your home before winter sets in.
Proudly Serving Aurora, ON
Local, on-time service throughout Aurora and the surrounding area.