
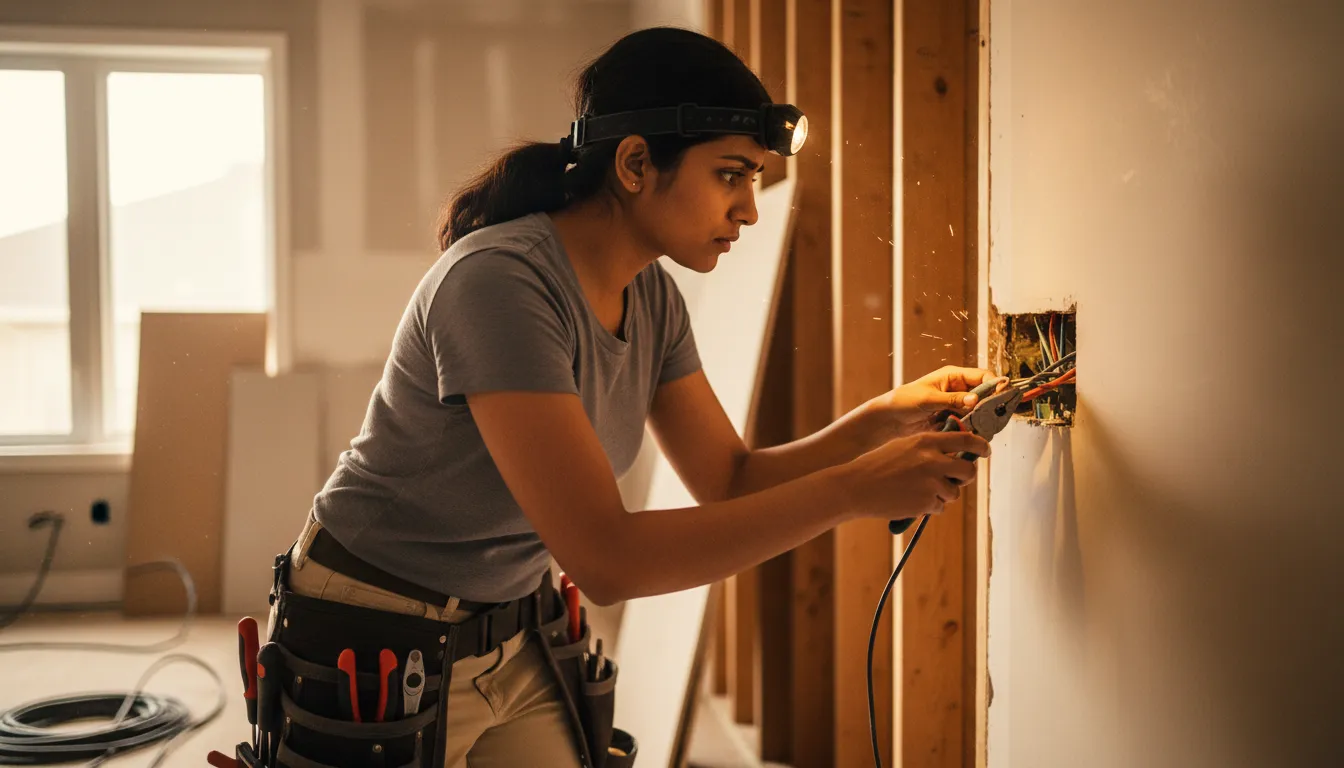
Basement Finishing Built to Survive Ontario's Water Table, Not Just Look Good on Day One
We finish basements across the GTA around a moisture-management plan first, because that's what determines whether the space stays dry through spring thaw and summer humidity.
Email Us for a Free EstimateWhat Makes Basement Finishing Different in This Region
Basements across the GTA sit against clay-heavy soils that expand and contract with moisture, and against a frost line that pushes deep enough to affect footing performance on older homes. A finish plan that ignores this is a finish plan that will need to be torn out.
Clay Soils Hold and Release Water Unevenly
Much of the region sits on clay-rich soil that swells when wet and shrinks when dry, putting cyclical pressure on foundation walls. We factor this into where and how we apply vapour barriers and drainage details.
Spring Thaw Is the Real Stress Test
The period when frozen ground releases meltwater puts more hydrostatic pressure on foundation walls than any other time of year. A basement finish that hasn't accounted for this will show staining or efflorescence by the second spring.
Older Foundations Need Individual Assessment
Homes built before modern damp-proofing standards often have parged but unmembraned foundation walls. We test moisture levels at multiple points rather than assuming uniform conditions.
Egress and Ceiling Height Are Code-Driven, Not Optional
If a basement space is intended as a bedroom, Ontario Building Code sets minimum egress window dimensions and ceiling heights. We check this during design, not after framing is done.
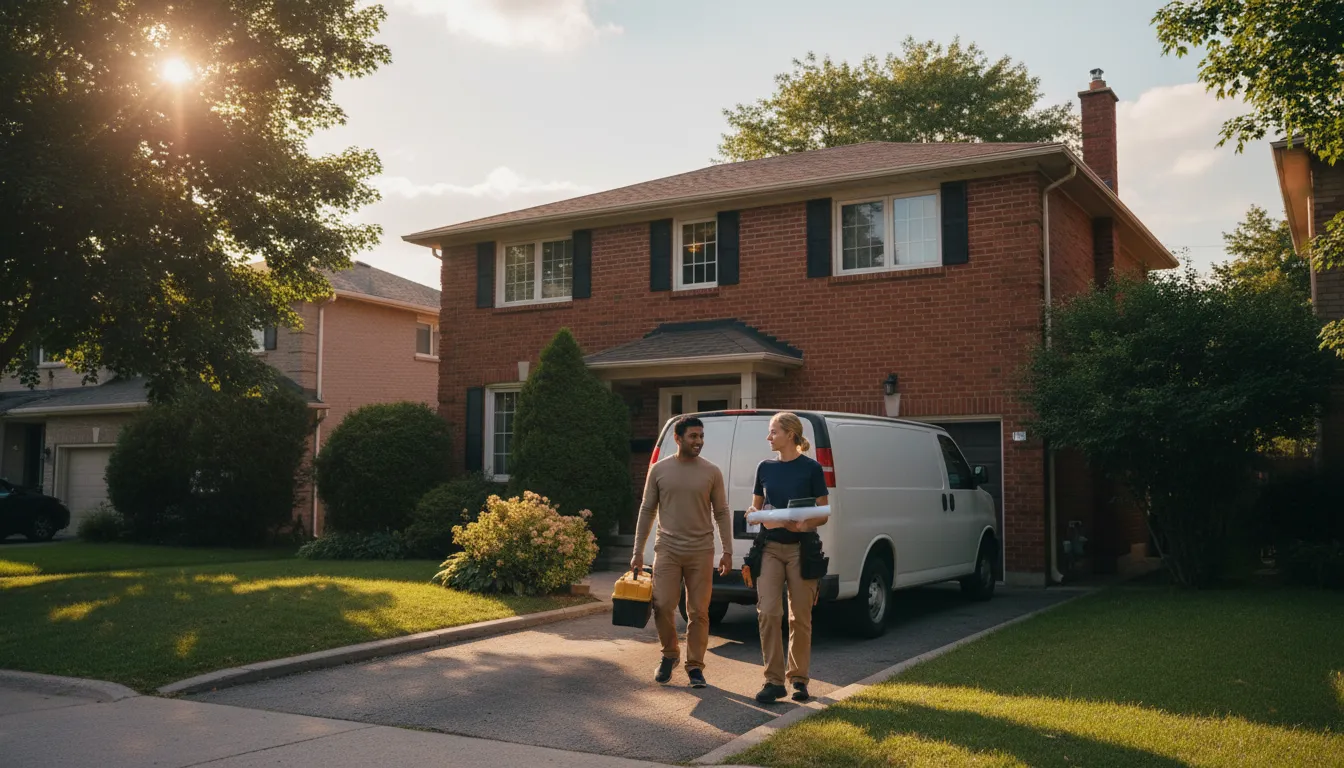
Framing Directly Against a Damp Foundation Wall Is the Most Common Basement Mistake
A large share of the basement failures we're asked to repair share the same root cause: wood framing or drywall installed tight against a foundation wall without a drainage gap or vapour barrier, trapping moisture that migrates through the concrete. Within a few humid summers, that trapped moisture feeds mould growth behind the finish, where it isn't visible until the drywall is already compromised.
We Build a Drainage Gap and Vapour Strategy Before Framing Begins
Our basement finishing scope always includes a moisture assessment of the foundation, a drainage air gap where required, and a vapour barrier strategy matched to the wall assembly. Insulation and framing go in only after that layer is confirmed, which is what keeps the finished space dry through the seasons that actually stress it.
How We Sequence a Basement Finishing Project
Basement work follows a specific order because getting it out of sequence is what causes callbacks.
- 1
Moisture and Structural Assessment
We test the foundation for moisture at multiple points and check for any existing cracks or settlement before committing to a layout.
- 2
Layout and Permit Review
We design the room layout around egress requirements, ceiling height, and mechanical access, then handle permitting where required.
- 3
Drainage and Vapour Barrier Installation
A drainage gap and vapour management layer go in against the foundation wall before any framing starts.
- 4
Framing, Insulation, and Rough-In
Framing, electrical, and any plumbing rough-in proceed with inspections scheduled at the appropriate points.
- 5
Finishing and Final Walkthrough
Drywall, flooring, and trim are completed, followed by a walkthrough to confirm the space meets the agreed scope.
What We Prioritize on Basement Projects
These are the specific decisions that separate a basement finish that lasts from one that doesn't.
Moisture Testing Before Design
We measure, rather than assume, foundation moisture conditions before finalizing a layout.
Drainage Gap as Standard Practice
A gap between framing and foundation wall is built into our default assembly, not offered as an upsell.
Egress Code Compliance
Bedroom-intended spaces are checked against Ontario Building Code egress rules during design.
Mechanical Access Planning
We route framing around furnace, sump pump, and shutoff valve access rather than boxing them in.
Humidity-Appropriate Materials
Flooring and trim choices account for below-grade humidity levels typical of this region.
Written Project Scope
Every material and sequencing decision is documented before work begins.
Basement Finishing Questions
Why does moisture testing matter before finishing my basement?
Ontario's clay soils and seasonal water table mean moisture conditions vary significantly between foundations, and even within the same foundation. Testing tells us where extra drainage or vapour protection is needed rather than guessing.
Can my basement be finished as a legal bedroom?
That depends on ceiling height and egress window dimensions, both governed by Ontario Building Code. We assess this during the design phase before quoting.
What flooring works best in a GTA basement?
Materials that tolerate humidity and are not moisture-sensitive at the subfloor level tend to perform best below grade in this climate. We recommend specific options once we've assessed your foundation's moisture readings.
How long does a typical basement finishing project take?
Timeline depends on square footage, mechanical rough-in needs, and permit review time, which we outline in the written scope after the site visit.
Do you handle the permit application for basement finishing?
Yes, where the scope triggers a permit requirement, we manage the application as part of the project.
What if my basement already has a mould or moisture problem?
We assess the source of the moisture first. Finishing over an active moisture issue without addressing the source is not something we'll do, regardless of the requested layout.
Considering a Basement Finishing Project?
Email us with your basement's current condition and we'll follow up with a moisture assessment and written quote.
Email Us for a Free EstimateLocal conditions matter — email us for same-day service.
Fall home-service conditions in Aurora, ON
Fall around Aurora, ON is the season to prepare your home before winter sets in.
Proudly Serving Aurora, ON
Local, on-time service throughout Aurora and the surrounding area.