
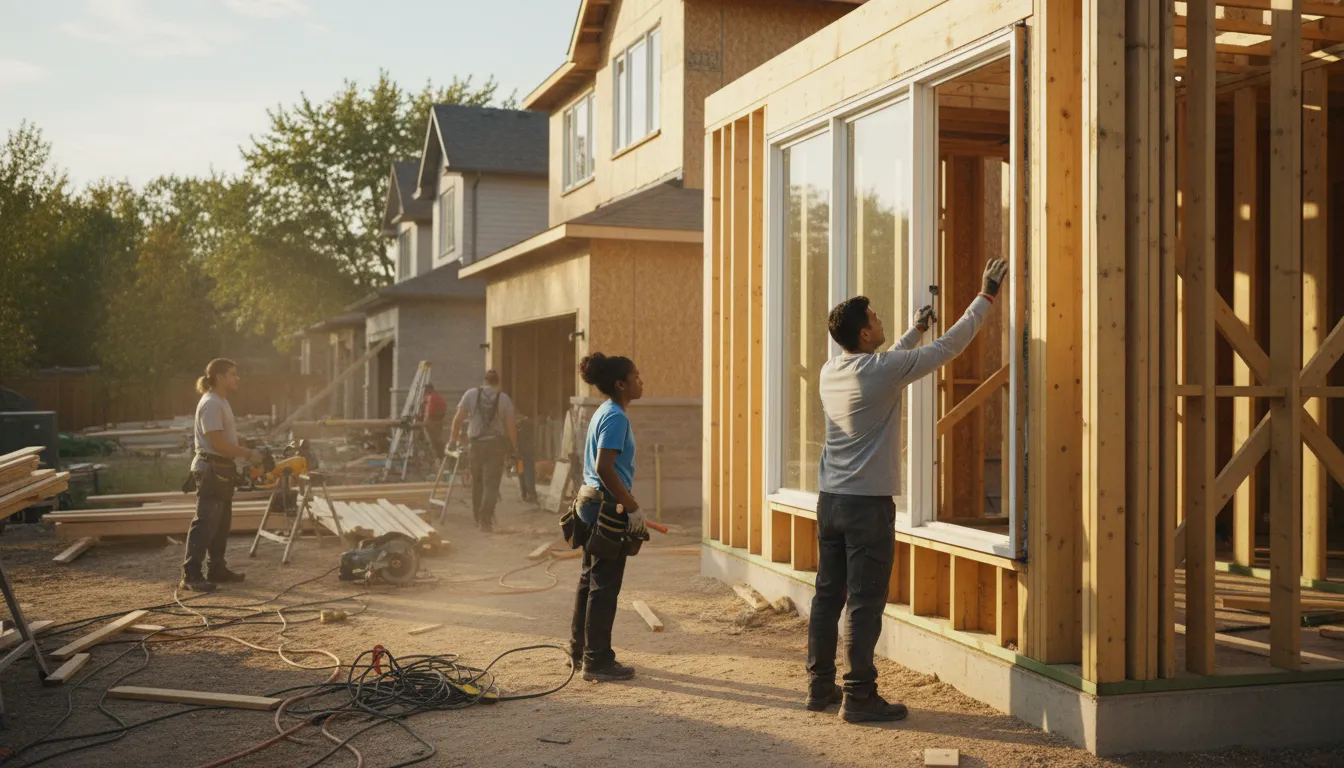
Renovation Scoped for Halton Region's Escarpment-Influenced Soil and Established Suburbs
Build Beyond serves homeowners across Halton Region, accounting for the drainage and soil conditions that come with proximity to the Niagara Escarpment as well as the region's varied suburban housing stock.
Email Us for a Free EstimateRenovation in Halton Region
Halton Region's landscape is shaped in part by its proximity to the Niagara Escarpment, which influences soil drainage and groundwater behaviour in ways that matter directly to basement and foundation work. Combined with a housing stock spanning decades of suburban development, renovation projects here need site-specific assessment rather than a one-size approach.
Escarpment Proximity Affects Groundwater and Drainage
Properties nearer the escarpment can experience different groundwater flow and soil drainage characteristics, which we account for in basement waterproofing and grading recommendations.
Decades of Suburban Construction Sit Side by Side
Halton Region includes housing from multiple building eras, often within the same neighbourhood, meaning wall assemblies and mechanical systems can differ significantly between two homes on the same street.
Established Subdivisions Are Reaching Renovation Age
A significant portion of Halton's housing stock built in past decades is now at the point where original kitchens, bathrooms, and basements are due for renovation, often still carrying original mechanical systems.
Newer Growth Areas Have Their Own Soil Considerations
Newer development in the region still requires individual lot assessment for grading and moisture behaviour, regardless of how recently the subdivision was built.
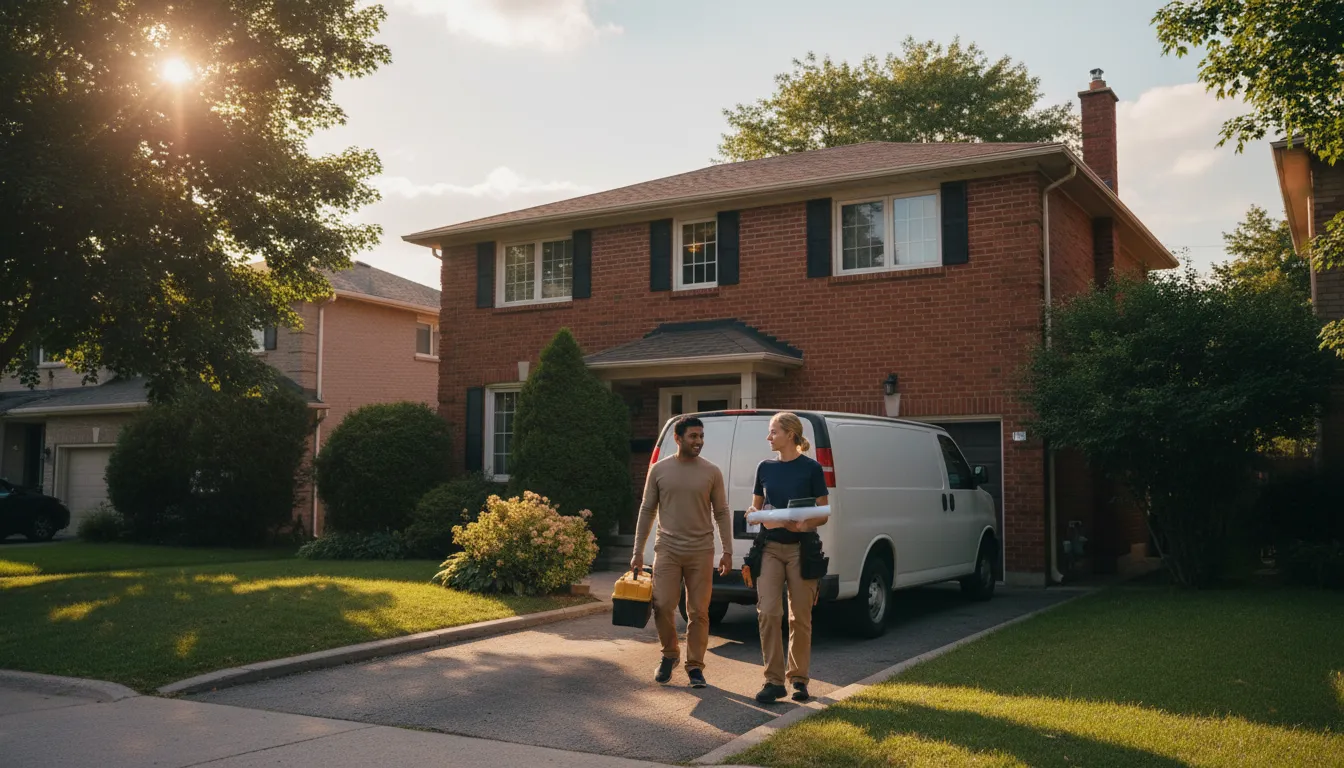
Generic Foundation Waterproofing Assumptions Don't Hold Up Near the Escarpment
Homes closer to the Niagara Escarpment can experience groundwater and drainage behaviour that differs from flatter areas elsewhere in the GTA, and applying a standard waterproofing approach without accounting for local soil and groundwater conditions can leave a finished basement vulnerable to moisture intrusion that wasn't anticipated.
We Adjust Waterproofing Strategy to the Property's Specific Terrain
During our site assessment, we consider the property's proximity to escarpment terrain and any observable drainage patterns, adjusting the vapour barrier and drainage gap strategy accordingly rather than applying a single standard detail across every Halton Region project.
Why Halton Region Homeowners Choose Us
These considerations reflect what matters specifically for renovation work in this region.
Escarpment-Aware Drainage Planning
We factor local groundwater and soil drainage behaviour into basement waterproofing decisions.
Multi-Era Suburb Experience
We assess mechanical and structural systems individually, given the range of construction eras within Halton neighbourhoods.
Established-Subdivision Renovation Focus
We're well-versed in updating original kitchens, bathrooms, and basements from past decades of Halton construction.
New-Growth-Area Lot Assessment
Even in newer development, we test each lot's specific grading and moisture conditions.
Municipal Zoning Familiarity
We confirm applicable permit and setback rules for your specific Halton municipality.
Written Scopes for Every Project
Quotes and sequencing are documented before work begins.
How We Approach Projects Across Halton Region
Terrain and construction era both factor into how we scope a Halton Region project.
- 1
Terrain and Soil-Aware Site Assessment
We evaluate the property's proximity to escarpment terrain and any visible drainage patterns.
- 2
Structural and Mechanical Diagnostic
We assess the home's construction era to identify likely wiring, plumbing, or structural considerations.
- 3
Written Scope and Municipal Permit Filing
We confirm municipal requirements and file permits where the scope triggers one.
- 4
Construction Sequenced for Regional Conditions
Work is scheduled with local soil and seasonal frost conditions in mind.
- 5
Final Inspection and Walkthrough
All required inspections are closed out before the project is considered complete.
Common Renovation Triggers We See Across Halton Region
These conditions recur across the region's mix of terrain and construction eras.
Groundwater Behaviour Near Escarpment Terrain
Properties closer to the escarpment can see different drainage patterns affecting basement moisture.
Original Mechanical Systems in Established Subdivisions
Decades-old kitchens and bathrooms often still carry original plumbing and electrical needing assessment.
Mixed Construction Eras Within One Street
Neighbouring homes built in different decades can have very different wall assemblies and system capacity.
Unassessed Grading in Newer Development
Even recent subdivisions need lot-specific grading assessment for basement moisture risk.
Single-Bathroom Layouts in Older Suburbs
Homes from earlier suburban waves often prompt requests for a second bathroom via addition or basement work.
Dated Basement Waterproofing
Older waterproofing methods no longer meet current standards, prompting basement finishing inquiries.
Kitchen Electrical Capacity Limits
Original panels in established Halton homes often can't support a modern kitchen renovation's load.
Aging Flooring Over Original Subfloors
Flooring installed decades ago without today's moisture barrier standards is a common replacement driver.
Halton Region Renovation Questions
Does living near the Niagara Escarpment affect my renovation?
It can affect groundwater and soil drainage behaviour, which we factor into basement waterproofing and grading recommendations for properties in that terrain.
Do you serve all municipalities within Halton Region?
Yes, we take on projects across the region and confirm the specific zoning and permit rules for your municipality.
My home is from an older Halton subdivision. Do you handle that?
Yes, we regularly renovate homes from established Halton subdivisions and assess original mechanical systems as part of the scope.
Is soil assessment necessary in newer Halton developments?
Yes, lot-specific grading and drainage conditions vary even within recently developed areas, so we assess each property individually.
Do you manage permits for Halton Region municipalities?
Yes, we confirm and handle the permit process specific to whichever Halton municipality your property is located in.
Where we work
Communities We Serve in Halton Region
Halton Region is highlighted below — every community has its own local page, and we cover the rest of the GTA too.
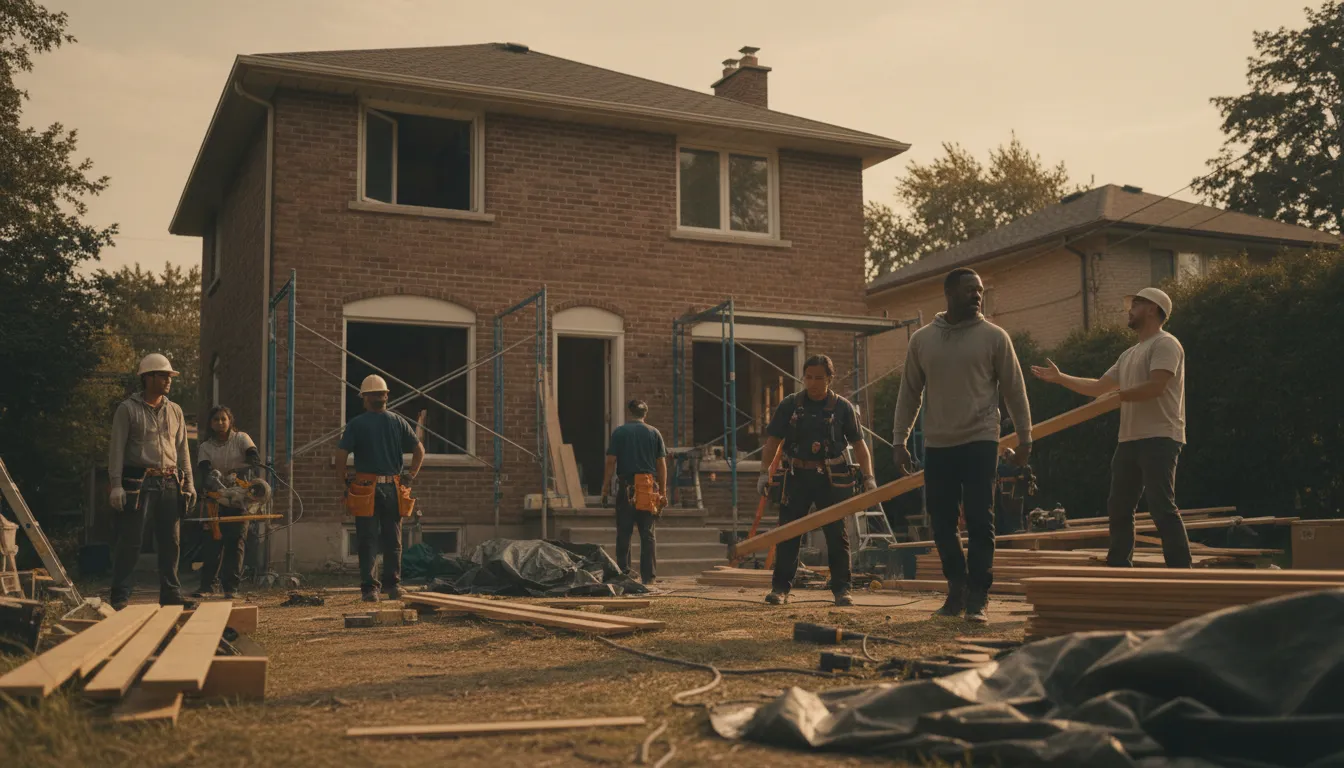
Planning a Renovation in Halton Region?
Email us your project details and location, and we'll follow up with a written scope and quote.
Email Us for a Free EstimateProudly Serving Halton Region, ON
Local, on-time service throughout Halton Region and the surrounding area.