
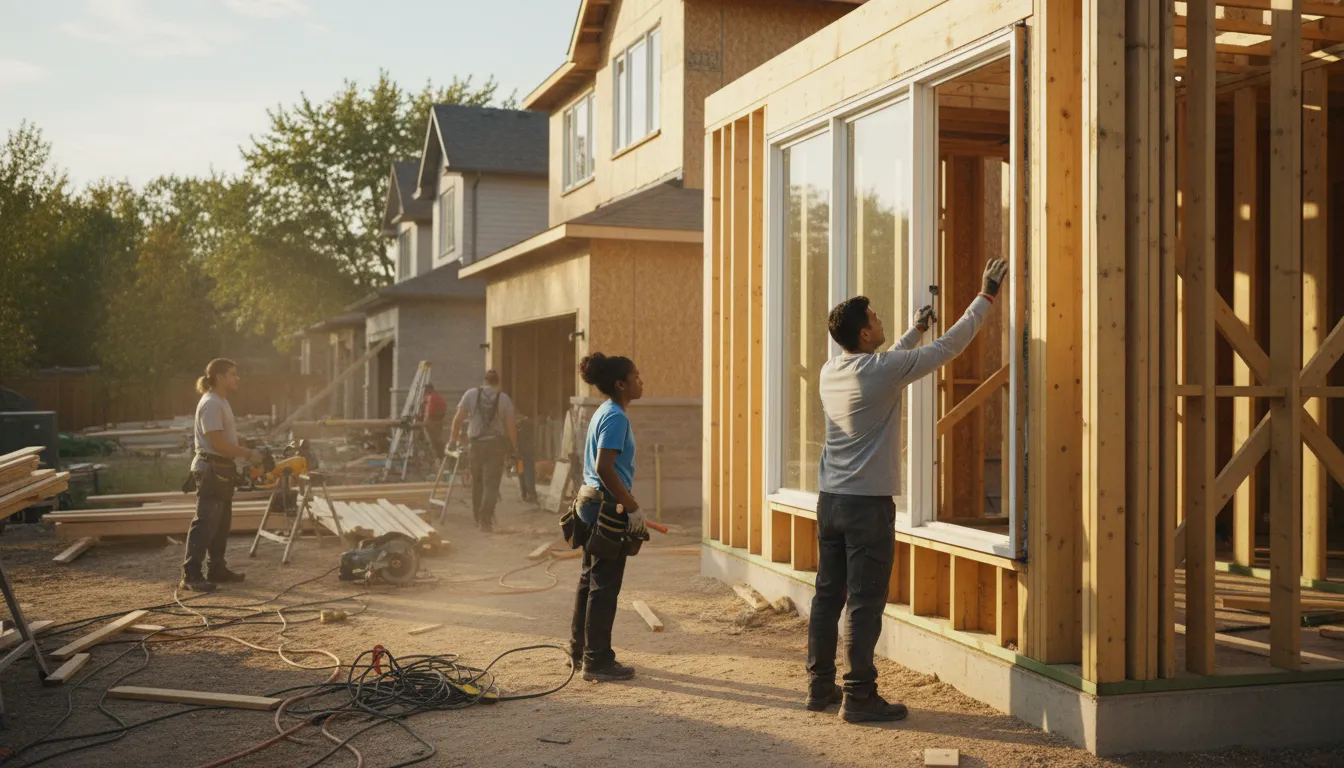
Renovation Contractor for Downtown Toronto's Century Housing Stock
Precision renovation work for downtown Toronto's Victorian rowhouses, semis, and mid-rise conversions, built for narrow lots and shared party walls.
Email Us for a Free EstimateRenovation in Downtown Toronto: Narrow Lots, Shared Walls, Old Bones
Downtown Toronto's housing stock is dominated by Victorian and Edwardian-era rowhouses and semi-detached homes on narrow lots, many sharing party walls with a neighbouring property. That construction reality — not the open floor plans of suburban builds — shapes almost every renovation decision here.
Party wall considerations
Shared party walls between downtown rowhouses and semis mean that structural changes on one side can potentially affect the adjoining property. We assess party wall condition and, where relevant, the notification requirements before planning any structural work.
Narrow-lot access constraints
Many downtown Toronto lots have limited or no side access, which affects how materials move in and debris moves out. We plan logistics around this at the quoting stage, not as an afterthought during construction.
Balloon-frame and solid masonry construction
Century-old downtown homes commonly use balloon framing or solid brick construction, both of which behave differently from modern platform framing when it comes to fire-stopping and insulation retrofits.
City of Toronto heritage and permit review
Some downtown properties fall within heritage conservation districts, which adds a layer of design review beyond the standard City of Toronto building permit. We check this early so it doesn't surprise the project timeline.

Balloon-Framed Downtown Homes Lack Modern Fire-Stopping
Balloon framing, common in Toronto homes built before the 1930s, runs wall cavities continuously from basement to attic without the horizontal fire-blocking that platform framing includes by default. This isn't a cosmetic issue — it's a known fire-spread pathway that current code addresses directly, and it's frequently still present, unaddressed, in downtown renovations that only touch finishes.
We Add Fire-Stopping as Part of Any Wall Cavity Work
Whenever a renovation opens up a balloon-framed wall cavity in a downtown Toronto home, we install proper fire-blocking as part of the scope, in line with current Ontario Building Code requirements. It's addressed at the point the wall is already open, which is the only sensible time to do it.
Why Downtown Toronto Homeowners Choose Build Beyond
Downtown Toronto's older, tightly-packed housing stock rewards a contractor who understands century-old construction methods, not just modern finishes.
Party Wall Assessment
We evaluate shared wall condition before any structural work on rowhouses or semis.
Licensed & Insured
Full Ontario licensing and insurance for dense urban renovation work.
Fire-Stopping Compliance
Balloon-frame cavities are brought up to current fire-blocking standards when opened.
Narrow-Lot Logistics Planning
Material and debris logistics are planned around limited site access from the outset.
Heritage Review Awareness
We flag heritage district requirements early, before they affect your timeline.
Email-First Communication
All quotes and updates are documented over email.
Renovation Questions from Downtown Toronto Homeowners
Does a shared party wall affect my downtown Toronto renovation?
It can, especially for structural work. We assess the condition of shared party walls and identify any notification requirements to the adjoining property before proceeding with structural changes.
What is balloon framing and why does it matter for my renovation?
Balloon framing is a construction method common in pre-1930s Toronto homes where wall cavities run continuously without fire-blocking. When we open these cavities during a renovation, we add proper fire-stopping as part of the work to meet current code.
Is my downtown Toronto home in a heritage conservation district?
Some downtown neighbourhoods are. We check this as part of our early assessment, since heritage districts can add a design review step to the standard City of Toronto permit process.
How do you manage renovations on narrow downtown lots with no side access?
We plan material delivery and debris removal logistics around the property's actual access constraints at the quoting stage, so it's accounted for before construction starts, not discovered during it.
How do I get a quote for a downtown Toronto renovation?
Email us with your address and project details. We'll schedule a site assessment that includes a look at construction type, party walls, and any heritage considerations.
Where we work
Serving Downtown Toronto & the Entire GTA
You're viewing Downtown Toronto — our whole coverage network is below, with your area marked.
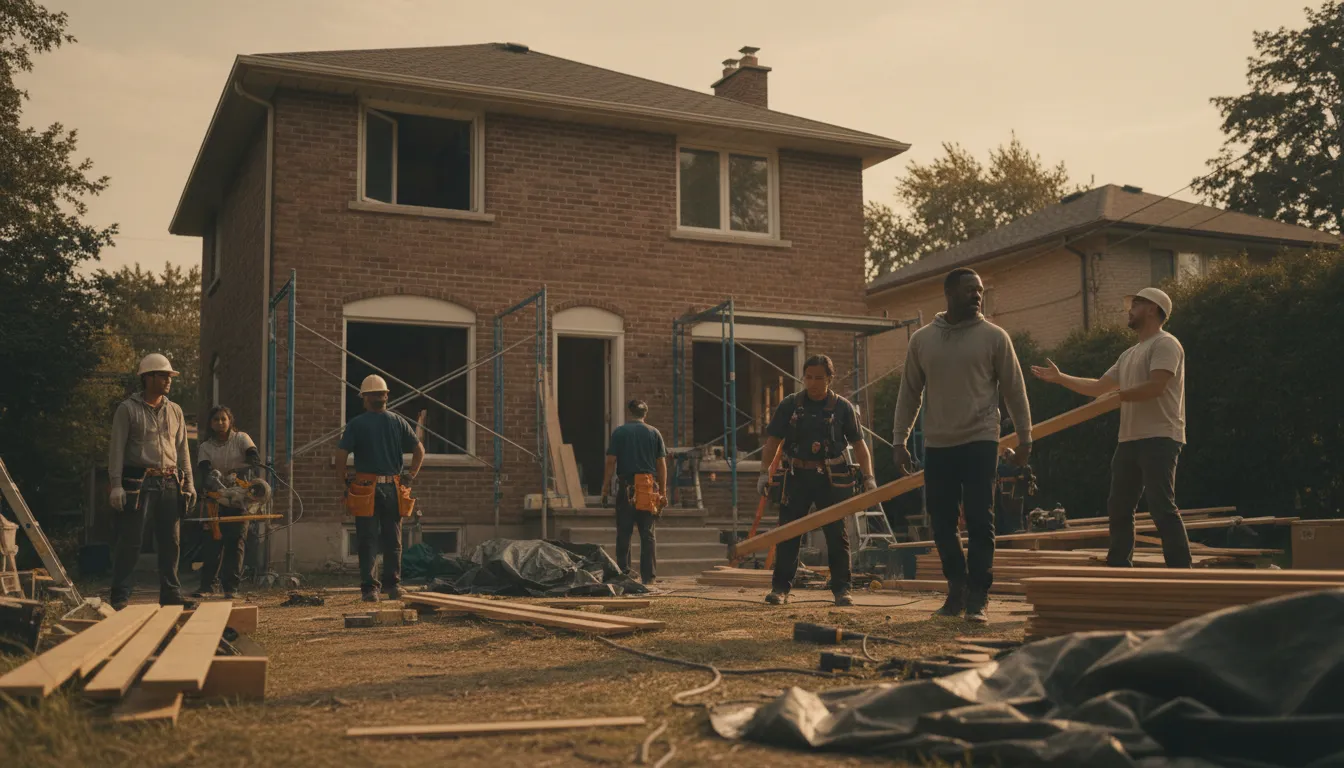
Start Your Downtown Toronto Renovation
Email us for an assessment built around century-old construction realities.
Email Us for a Free EstimateProudly Serving Downtown Toronto, ON
Local, on-time service throughout Downtown Toronto and the surrounding area.